Auto Generated Plans
Eagles Flock — Three density variants from project schedule
Building Site Breakdown
Building footprints from the schedule. Parking is shared across the site, not assigned per building.
| Product | Units/Bldg | Count | Structure | Parking (shared) | Setbacks & Buffer | Lot Size | Land Used |
|---|---|---|---|---|---|---|---|
| Sit-Down Restaurant | 1 | ×1 | 9,000 sf (90×100) | 36 spaces (36.0/unit) | 25,200 sf | 15,225 sf (105×145) | 0.3 ac |
| 1 bldgs | 1 units | 0.3 ac |
2.3 Acre Site
0.3 acres are occupied by buildings and their lots.
The other 1.9 acres are available for
shared parking, driveways, stormwater ponds, and landscaping.
Rule of thumb: buildings typically occupy 25–35% of a commercial site. This plan uses 15%.
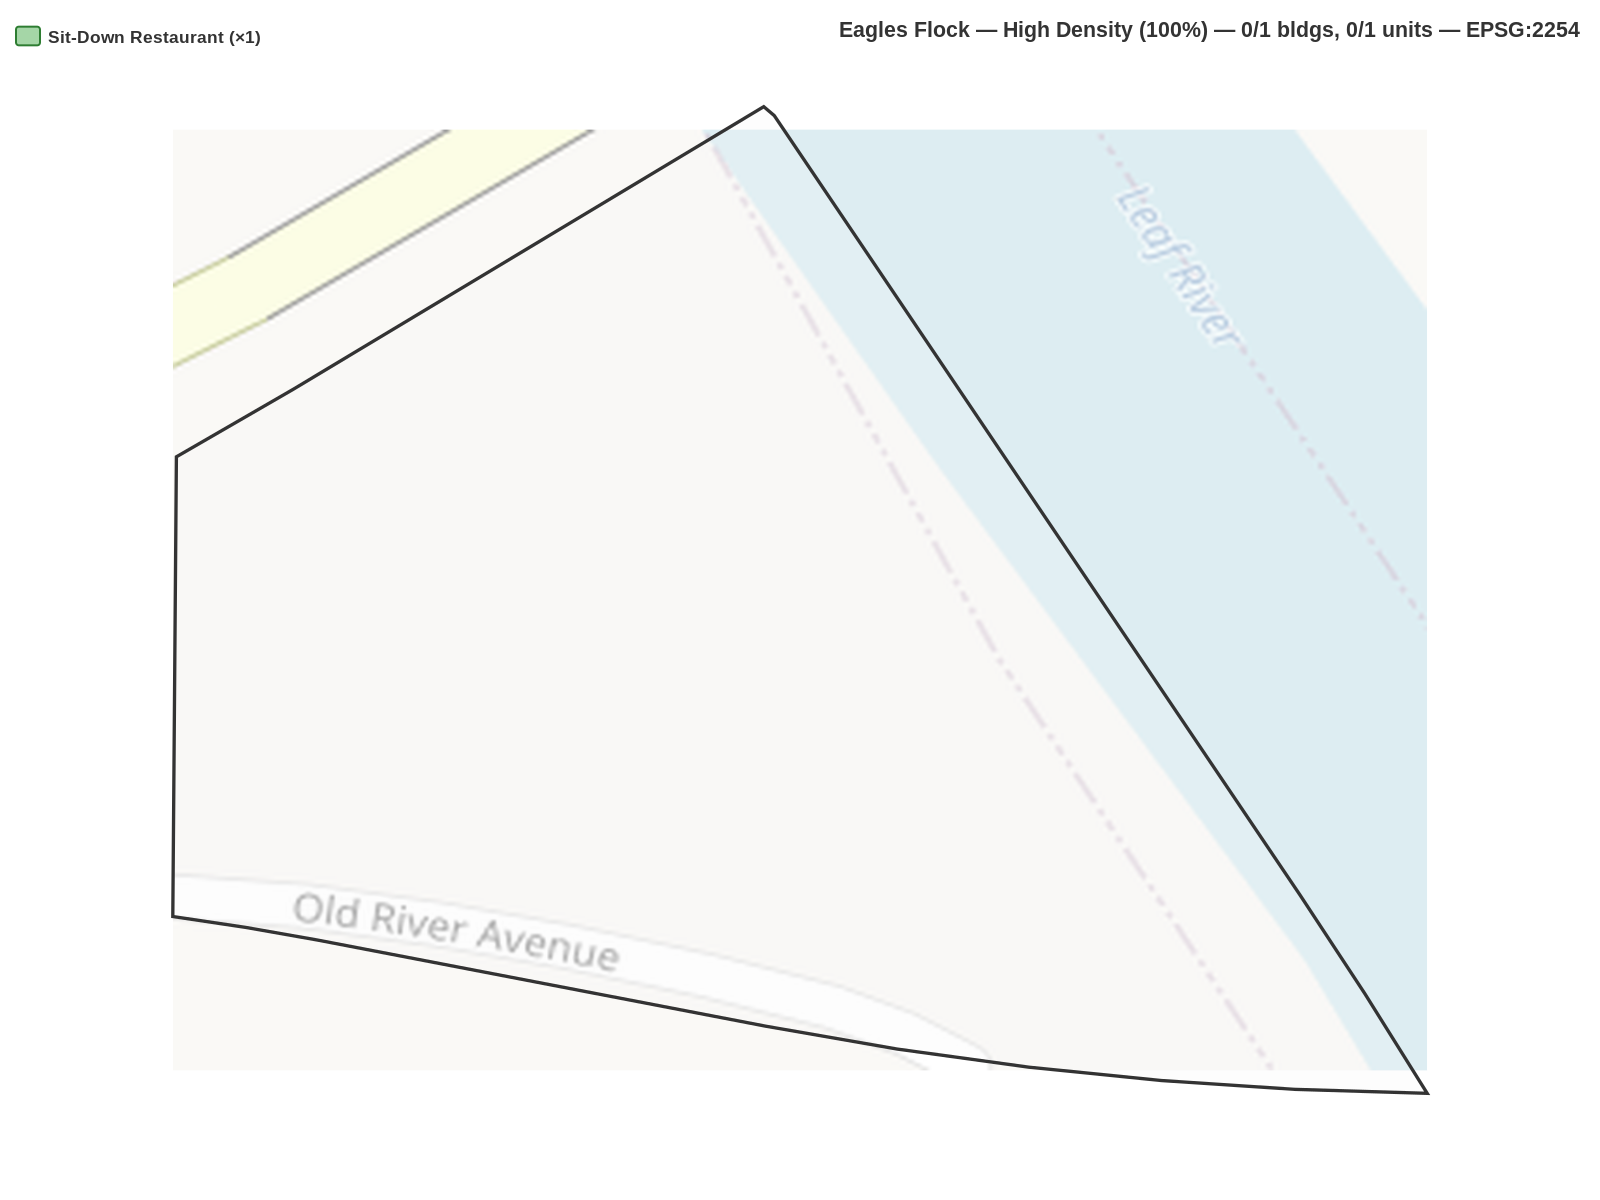
High Density (100%)
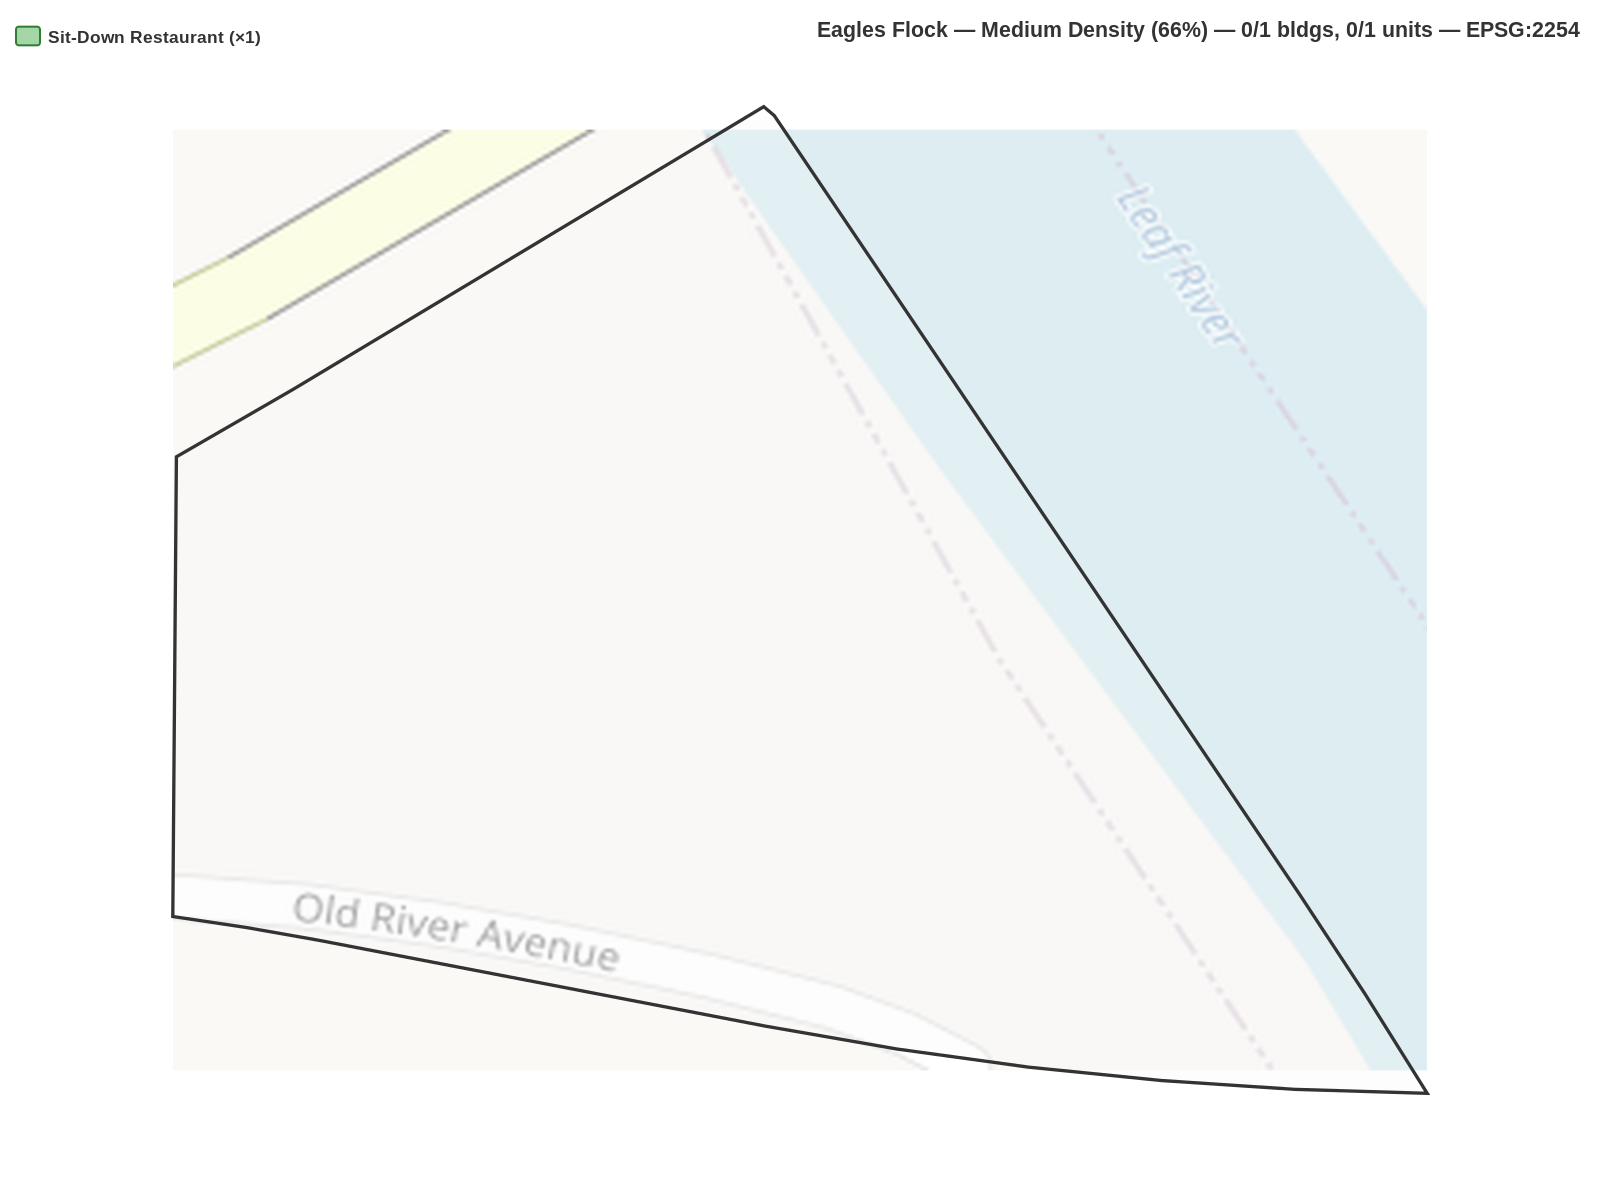
Medium Density (66%)
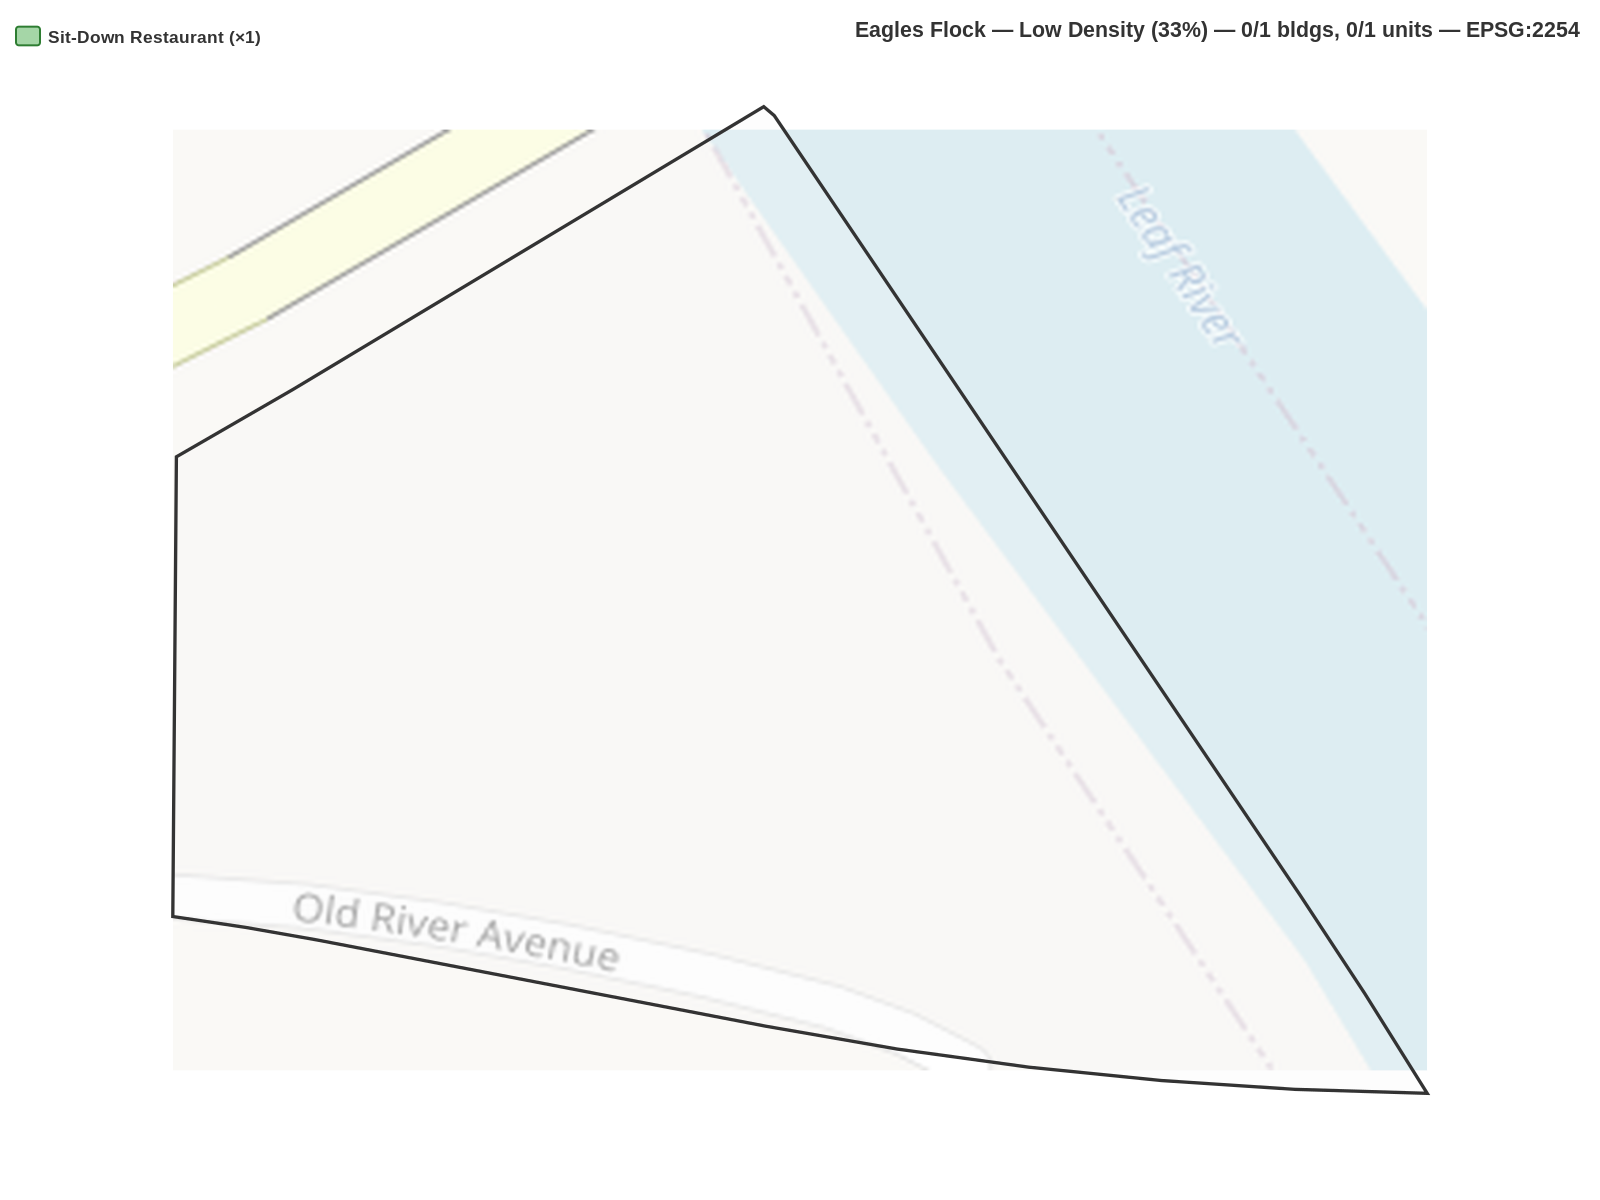
Low Density (33%)
© North Star Group, Inc. 2026