Commercial Site Plan
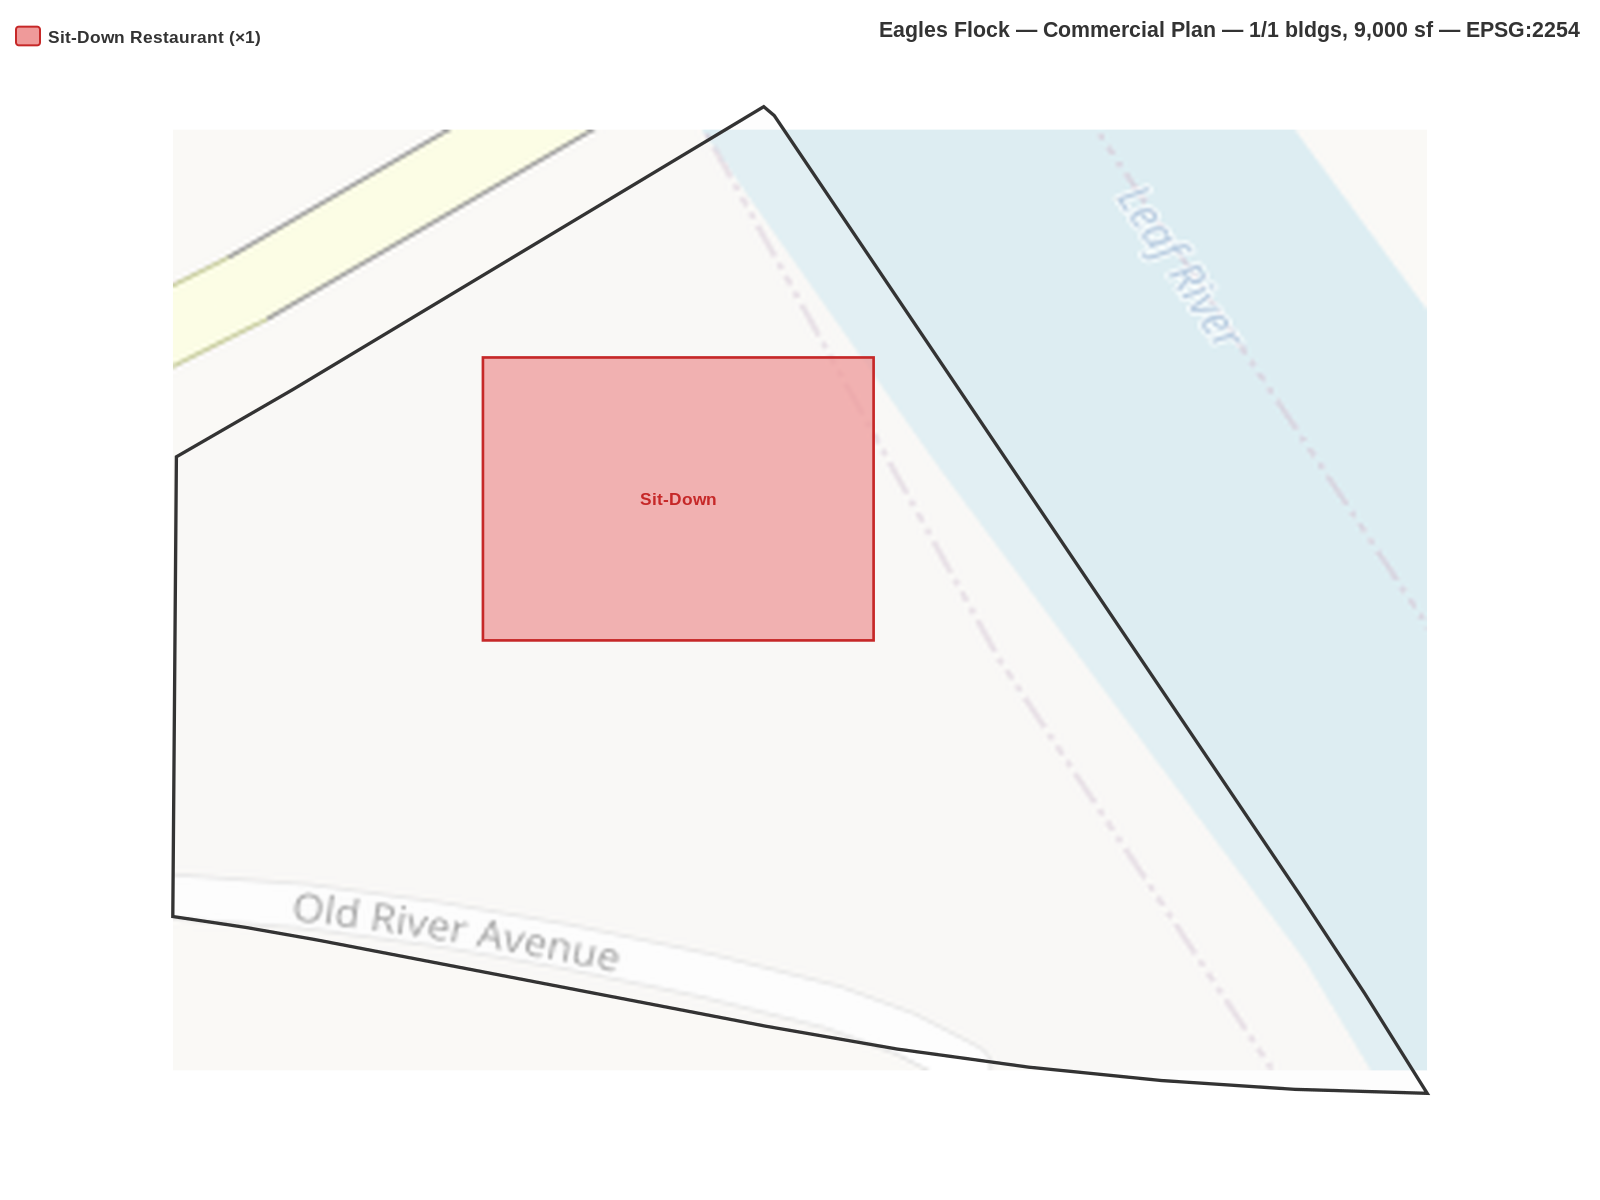
Eagles Flock — Buildings placed at exact schedule dimensions
Schedule A — Building Program
Exact building footprints. No setback inflation. Parking is shared across the site.
| Building | Dimensions | Footprint | Qty | Total SF |
|---|---|---|---|---|
| Sit-Down Restaurant | 90×100 | 9,000 sf | ×1 | 9,000 sf |
| Total | 1 bldgs | 9,000 sf |
2.27 Acre Site
9,000 sf
Buildings
±194 spaces
Shared Parking (est.)
1.92 ac
Available for Parking, Roads & Ponds
Buildings occupy 15% of the site.
The remaining 85% is open for shared parking, driveways, stormwater ponds, and landscaping.
Site Plan
© North Star Group, Inc. 2026